



Dreamwerks BLOG / ARTICLES

Installing a Walk-In Shower Kit: Full DIY Guide
If your tub has turned into the place you avoid instead of the place you relax, you're not alone. A dated, hard-to-clean bathtub is one of the top reasons homeowners start looking into a walk in shower kit - and for good reason. These kits bundle everything you need (base, wall panels, and often a door) into one project you can tackle over a long weekend instead of a gutted, months-long remodel. This guide walks you through the whole process, from measuring your space to setting the final panel, so you know exactly what you're getting into before you pick up a single tool. At a Glance • A walk-in shower kit typically includes a pre-formed base (or pan), wall panels, and hardware, and most DIYers can complete the install in a weekend to a week. • Rough-in dimensions, floor levelness, and existing plumbing location are the three things that determine how smooth your install goes. • Kits range from budget-friendly acrylic units under $1,000 to premium tile-look panel systems well over $3,000, not counting labor if you hire it out. What Is a Walk-In Shower Kit, and Who Is It For? A walk in shower kit is a manufactured system designed to replace a tub or an old shower enclosure without the mess of a full tile job. Instead of setting individual tiles on a mortar bed, you're working with large, pre-fabricated pieces that lock together over a moisture barrier. Most kits fall into a few categories: standard alcove units for a three-wall space, corner units, and the increasingly popular curbless shower kit, which sits flush with the bathroom floor for easy step-in access. A curbless shower kit is usually the top pick for households prioritizing accessibility, since there's no lip or threshold to step over. That no-threshold design has made a walk-in shower a genuine favorite for aging-in-place remodels and for anyone who simply wants a cleaner, more open look. Because the base is molded as one piece (or a two-piece system with a linear drain), there are far fewer seams for water to find, which cuts down on long-term leak risk compared to a tiled pan. Step-by-Step: How to Install Your Shower Kit Shower kit installation follows a fairly predictable sequence, whether you're working with an acrylic three-piece system or a more elaborate panel kit. 1. Demo and prep. Remove the old tub or shower enclosure down to the studs. Check that your load-bearing studs and blocking are solid - you'll need level nailing surfaces for the wall panels. 2. Confirm rough-in dimensions. Measure your drain location, alcove width, and wall height against the manufacturer's spec sheet before you buy anything. A mismatch here is the single biggest cause of return trips to the store. 3. Shower pan installation. Dry-fit the base first. Most bases need a bed of mortar or manufacturer-approved setting compound underneath for support - never set a pan on bare subfloor. Level it in both directions, connect the drain, and let it cure fully before moving on. A rushed shower pan installation is the number one cause of leaks down the road, so don't skip the curing time. 4. Install the moisture barrier. Even with a panel system, a proper moisture barrier behind the walls protects your framing from long-term water damage. This step gets skipped more than any other, and it's the one that causes the most callbacks. 5. Set the shower wall panels. Starting with the back panel, apply adhesive per the manufacturer's instructions, then work outward to the side panels. Once the shower wall panels are aligned and pressed into place, they typically interlock at the corners, and caulking or sealant goes at every seam and against the pan. 6. Trim, door, and hardware. Add trim pieces, hang the door or curtain rod, and install grab bars or shelving hardware last, once the walls are fully set. 7. Cure and test. Let sealants cure per the label (usually 24 hours) before running water, then run a full test with the drain covered to check for leaks around the base. If you'd rather source your base, panels, and door as one coordinated package instead of piecing it together from three different suppliers, Dreamwerks sells complete walk in shower kits with matched finishes, which takes a lot of the guesswork out of sizing and color-matching. Walk-In Shower Kit vs. Walk-In Tub Shower Combo Not every bathroom is a good candidate for a curbless design, and that's where a walk in tub with shower features earns a second look - especially for households where soaking, safety rails, or a low step-in threshold matter more than a fully open layout. A walk in bathtub with shower attachment gives you a sit-down soak and a standing rinse in the same footprint, which is a common request for multi-generational households. Shoppers comparing a walk in tub with shower against a standard stall usually end up choosing based on mobility needs rather than looks alone, and a well-built walk in bathtub with shower option can serve both generations under one roof. Feature Walk In Shower Kit Walk In Tub Shower Combo Best for Open, accessible, low-maintenance bathing Soaking, mobility support, seated bathing Typical install time 2–5 days 3–7 days (often needs a plumber for the door seal) Average cost range 1,500–6,000 installed 3,000–10,000+ installed Water pooling risk Low, especially with linear drains Moderate - depends on door seal quality Resale appeal Broad, especially in a tub-to-shower conversion market Narrower, but strong in senior-focused markets Maintenance Wipe-down panels, minimal grout Door gasket needs regular cleaning and inspection If accessibility and a soaking option matter more to your household than an open, curbless footprint, a walk in tub shower combo is worth pricing out before you commit either way - and comparing more than one walk in tub shower combo model side by side will usually surface a better door seal or grab-bar layout than the first one you find - and it's a common upgrade in a tub to shower conversion when the goal is aging in place rather than resale. Ask an installer to walk you through their best walk in tub shower combination options, since door seal quality and grab-bar placement vary a lot between brands, and those details matter more than the price tag alone. In fact, when homeowners compare notes on the best walk in tub shower combination for their household, door seal reliability almost always comes up first. Choosing Panels, Planning Your Budget, and Design Ideas Shower panels come in a range of finishes now, from smooth acrylic to textured, tile-look laminate that mimics grout lines without the grout maintenance. If you're shopping bathroom wall panels for the first time, pay attention to panel thickness and seam count - thicker panels with fewer seams tend to hold up better to daily use and are easier to keep clean. Matching your shower panels to the same finish family as the rest of your bathroom wall panels keeps the whole room feeling intentional instead of pieced together. Beyond the shower itself, matching bathroom panels across the vanity backsplash or half-wall areas can pull the whole room together, which is where a source like Dreamwerks comes in handy if you want coordinating vanity tops and bathroom panels from one place instead of hunting down close-enough matches from different brands. On cost: walk in shower cost depends heavily on base material, panel finish, and whether you're doing the labor yourself. A basic acrylic kit installed by a handy homeowner can land under $2,000 total, while a premium panel system with a custom base and professional plumbing work can run past $6,000. Get two or three local quotes even if you plan to DIY most of it, so you have a benchmark for walk in shower cost in your area before you commit to a kit. For inspiration, popular walk in shower ideas right now include large-format panels with minimal visible seams, built-in niches for shampoo and soap, frameless glass doors, and bench seating molded right into the base. Browsing a few walk in shower ideas boards before you shop also helps you spot which finishes actually hold up in daily photos versus showroom lighting. If you want the simplest possible shopping experience, look for walk in shower kits complete with base, walls, and door listed as a single SKU. Buying walk in shower kits complete with base, walls, and door as one package guarantees the pieces are sized to fit together and saves you from mismatched components. Whatever direction you go, a well-planned walk in shower kit installation comes down to accurate measurements, a solid moisture barrier, and patience during the curing steps - rush those, and you'll be the one dealing with a callback six months from now. A walk in shower kit, chosen and installed with a little care, is one of the few bathroom upgrades that pays off in both daily comfort and resale value. Frequently Asked Questions How long does it take to install a walk-in shower kit? Most DIY installs take two to five days, including demo, base curing time, and panel setup. Hiring a licensed contractor can shrink that to two or three days, though plumbing changes may add extra time. Do I need a plumber to install a shower kit? Not always. If your drain location isn't moving, many homeowners handle the whole install themselves. Relocating drain or supply lines, however, is best left to a licensed plumber. What is the cheapest way to convert a tub to a walk-in shower? A basic acrylic three-piece kit with a standard drain location is the most budget-friendly route. Skipping custom tile work and doing the labor yourself keeps total costs well under $2,000 in most cases. Are walk-in shower kits waterproof? Yes, when installed correctly. A proper moisture barrier, sealed seams, and a cured, well-supported pan are what actually keep water out - the kit only performs as well as its installation.
Read moreDreamwerks BLOG / ARTICLES

How to Install a Corner Shower Kit Step by Step
If you've got an awkward corner in your bathroom that never seems to earn its keep, a corner shower kit can turn that dead space into one of the most functional spots in the house. These units are built specifically to fit into a 90-degree angle, which makes them a favorite for small bathrooms, guest baths, and finished basements where square footage is tight. Knowing how to install a corner shower kit step by step takes the mystery out of the project and helps you avoid the leaks and misalignment that trip up a lot of first-time DIYers. This guide walks through the whole process, from prepping the substrate to sealing the final joint, so you can get a clean, professional-looking result without hiring it out. At a Glance ● Most kits include a base, two or three wall panels, and a door, and a homeowner with basic tools can usually finish the job in a weekend. ● Getting the shower pan installation level and properly sealed is the single most important step for preventing leaks down the road. ● Manufactured acrylic and fiberglass units are the easiest materials for a DIY project, while a fully tiled surround takes more time and skill. Why a Corner Layout Works So Well in Small Bathrooms A corner shower stall is exactly what it sounds like: a self-contained shower designed to tuck neatly into a corner instead of running along a flat wall. Most kits come as a package deal, which is why people often call them a corner shower unit rather than buying the base, panels, and door separately. That bundling is a big part of the appeal. You're not guessing whether your panels will match your door frame or whether your base will line up with your drain rough-in dimensions, because the manufacturer has already worked that out. These units show up a lot in remodels where floor space is at a premium. A rectangular tub-shower combo can eat up a huge footprint, but a corner shower unit angles into the room in a way that frees up walking space near the vanity or toilet. That's part of why basement bathrooms, in particular, lean on this layout so often; a basement shower kit lets you carve a full bathroom out of a mechanical room or a corner near the laundry hookups without sacrificing the whole space to plumbing fixtures. Homeowners also like corner units because they tend to be more budget-friendly than a fully custom, tiled enclosure. You're paying for a manufactured product with predictable rough-in dimensions, not custom fabrication. If you're weighing your options, it helps to browse a few manufacturers directly. Dreamwerks, for instance, carries a range of shower kits and doors built around standard rough-in sizes, which makes it easier to match new fixtures to an existing bathroom layout without a lot of custom carpentry. How to Install a Corner Shower Kit: Step-by-Step Process Here's the process broken into stages. Read through everything once before you start, since a few of these steps need to happen in a specific order to avoid tearing out work you already finished. 1. Measure and confirm your rough-in. Before you install corner shower fixtures of any kind, measure the corner, the drain location, and the ceiling height. Most kits are sized for either 32, 36, or 38-inch corners. If you're doing a shower pan installation on an existing drain, double-check that the drain sits where the kit's template expects it. 2. Remove the old fixture and prep the subfloor. Tear out the old tub or stall down to the studs and subfloor. Check for soft spots, rot, or old moisture damage, and replace any compromised plywood. This is also the point to confirm your load-bearing studs are sound, since the wall panels will be screwed directly into them. 3. Dry-fit the base. Set the corner shower base in place without adhesive first. Check it with a level in both directions and shim underneath as needed until it's dead level. An unlevel base is the number one cause of standing water and premature failure, so don't rush this part. 4. Set the base permanently. Once you're satisfied with the fit, apply the manufacturer's recommended mortar bed or adhesive, set the base back in place, and weight it down while it cures. Connect the drain fitting according to the kit instructions, and test it with a bucket of water before moving on. 5. Install the wall panels. This is the core of the shower kit installation. Starting with the back corner panel and working outward, screw each panel into the studs, following the manufacturer's spacing guide. Behind the shower wall panels, run a bead of manufacturer-approved sealant along every seam where panels meet, and along the top edge of the base. This is your moisture barrier, so don't skip it or skimp on coverage. 6. Add trim pieces and corner caulk joints. Most kits include finishing strips or corner moldings that cover the raw panel edges. Once those are screwed or glued in place, run a bead of 100% silicone caulk (not standard latex caulk) along every interior corner and the base seam. Proper shower wall installation depends on solid framing and full sealant coverage behind every one of those seams. 7. Hang the shower door. With the walls and base cured and sealed, it's time to hang the corner shower door. Attach the door track to the panel edges, check it for plumb, and hang the door or sliding panels according to the hardware instructions. A door that's even slightly out of plumb will bind or fail to seal, so take your time with the leveling here. 8. Caulk, test, and let it cure. Do a final bead of silicone around the door track and any remaining gaps, then let everything cure for the full time listed on the caulk and adhesive labels, usually 24 hours, before running water. A couple of notes for special situations: if you're doing an install shower kit over tile job, confirm the existing tile is sound and flat, since most manufacturers don't recommend installing directly over damaged or uneven tile without a backer board. And if you're installing a shower kit in a basement, pay extra attention to the drain height and any need for an upflush or ejector system, since basement plumbing doesn't always have the gravity fall a main-floor bathroom does. Choosing the Right Shower Kit for Your Bathroom Before you order anything, think through size, layout, and how the space gets used day to day. A corner shower base needs to physically fit your rough framing, but it also needs to leave enough room to open a door and dry off comfortably. Most codes and manufacturers put the practical minimum at around 32 by 32 inches, though 36 by 36 feels noticeably more comfortable for daily use. Anything smaller starts to feel cramped fast, especially for taller users. A shower kit installation done right starts with a level base and ends with a fully sealed door, so don't let size be the only thing you plan around. Shopping for a corner shower stall usually means picking between a straight door, a sliding door, or an angled neo angle door, so measure the opening carefully before you commit to a style. If you like an open, modern look, a neo angle shower is worth considering. These units have an angled front panel instead of a straight corner shower door, which creates a wider entry point and a more spacious feel even in a small footprint. Framed and frameless glass are both common finishes for a corner shower surround today, so it's mostly a matter of budget and personal taste. A neo angle shower is a popular pick for anyone doing a primary-bathroom remodel where appearance matters as much as function. For material selection, think about how the room actually gets used. A basement shower kit or a guest bath that doesn't see daily traffic can usually get away with a more budget-friendly fiberglass or acrylic unit. A primary bathroom used every day benefits from a sturdier acrylic shower kit or a semi-custom corner shower enclosure that can take years of regular wear. If comparing shower surround installation methods, remember that panel systems generally install in a single weekend, while tile can take several days plus curing time. And if you want your shower to genuinely coordinate with your vanity and countertops, it's worth checking a supplier that carries both. Dreamwerks sells matching vanity and shower collections, which can save you from chasing down finishes separately across three different retailers. Plenty of homeowners install corner shower fixtures themselves without ever calling a contractor, but if you're not confident measuring rough-in dimensions or working with silicone sealant, it's worth budgeting for a pro. Rushing the framing or skipping a sealant bead is one of the most common mistakes people make with shower wall installation, since the missed spot stays invisible until a leak shows up months later behind the wall. Frequently Asked Questions What goes behind a shower kit? Behind the shower wall panels, you need a solid substrate like moisture-resistant backer board or greenboard, plus a taped and sealed moisture barrier at every seam. This keeps water from reaching the studs and framing over time. Are corner showers outdated? No. Corner showers remain popular, especially in smaller bathrooms and basements, because they maximize floor space. Modern styles like angled glass doors and frameless hardware keep the look current rather than dated. What is the minimum size for a corner shower? Most building codes and manufacturers set a practical minimum around 32 by 32 inches. A 36 by 36-inch model is generally more comfortable for daily use, especially for taller household members. Which is better for showers, PVC or acrylic? Acrylic is lighter, easier to handle, and simple to clean, while PVC panels are thicker and hold up especially well in consistently damp basements. Both are solid, waterproof options for most bathrooms. Final Thoughts A corner shower kit is one of the more approachable bathroom upgrades a homeowner can tackle solo, as long as you respect the leveling, sealing, and curing steps along the way. Once you understand how to install a corner shower kit step by step, from prepping the subfloor to hanging the door, the actual work moves faster than most people expect. Take your time on the base and the seams, since that's where almost every leak starts, and the rest of the project tends to fall into place.

What Type of Sand Mix Mortar Should I Use Under Shower Base?
Setting a new shower pan is one of those jobs that looks easy right up until you're standing in the bathroom holding a bag of dry mix, wondering if you grabbed the right one. If you're installing a shower kit and want the pan to sit rock solid for years, the sand mix mortar you pack underneath it matters almost as much as how carefully you level everything out. Skip that step, use the wrong bag, or mix it too wet, and you can end up with a pan that flexes, cracks the caulk line, or leaks down the road. Here's exactly what to buy, why it matters, and how to get it right the first time. Why a Supporting Layer Matters Before You Set the Pan Most acrylic and fiberglass shower pans look sturdy sitting in the box, but once they're screwed or glued into a rough opening, they need something solid underneath to keep them from flexing every time someone steps in. Subfloors are rarely perfectly flat. There are dips, high spots, and gaps between the joists that leave hollow spots under the pan if you set it directly on bare plywood. That's where a properly packed mortar bed comes in. A thin layer of correctly mixed mortar, placed before the pan goes down, fills every low spot and creates a uniform, solid surface. Without it, the pan rocks slightly under your weight over time, which stresses the drain connection and eventually breaks the seal around the edges. A good supporting layer also spreads your weight evenly across the whole pan instead of concentrating it on a few high points, which is exactly what causes cracks and stress fractures in acrylic bases over time. If you've ever heard a contractor talk about “bedding” a shower pan, this is what they mean. It's a simple step, but it's the difference between a base that lasts decades and one that starts creaking within a year. What Is Sand Mix Mortar, Anyway? Sand mix mortar is a pre-blended combination of Portland cement and sand, sold dry in bags and mixed with water on site. Unlike regular concrete, it doesn't contain large gravel or aggregate, which makes it easier to pack smoothly and evenly under a shower pan where you need a fine, workable consistency rather than a chunky one. It's sometimes labeled “sand/topping mix” on the shelf, and that's the product you want to look for. It's the same category of material masons use for laying brick and block, and it's strong enough to cure into a hard, load-bearing layer once it sets. For a shower installation, you're not pouring a thick slab - you're creating a thin, packed bed, usually somewhere around half an inch to an inch thick, depending on how uneven your subfloor is. Using the right sand mix mortar instead of standard concrete mix is what keeps the finished layer smooth enough to seat a pan evenly, without gravel chunks creating high spots underneath it. Best Sand Mix Products for Setting a Shower Pan Here are two solid options you can pick up at Lowe's, both of which are commonly used by DIYers and pros for bedding shower pans. QUIKRETE Sand/Topping Mix, 60 lb. The QUIKRETE Sand/Topping Mix is a Portland cement and sand blend built for exactly this kind of job. It's a high-strength mix, runs about $6.98 a bag at Lowe's, and it's the first product most contractors reach for when they need a supporting layer under a pan or base. It packs down smoothly, holds its shape once you've got the right moisture level, and cures hard enough to give the pan permanent, even support. Sakrete Sand Mix, 60 lb. The Sakrete Sand Mix is another dependable option, also $7.98 at Lowe's. It's a comparable gray, high-strength sand mix that works the same way - mix it to a “damp sand” consistency, pack it under the pan, and let it cure before you hook up plumbing or step inside. Either bag gets the job done; pick whichever one your local store has in stock. What About Home Depot? If Home Depot is more convenient, look for QUIKRETE Sand/Topping Mix on the shelf there too, or a comparable product from another brand. The label should say “sand mix” or “sand/topping mix,” not straight concrete mix with gravel in it. Before you treat any Home Depot product as an official match for your specific pan, it's worth double-checking the manufacturer's installation instructions, since not every base is engineered the same way underneath. How to Mix and Pack Your Supporting Layer Getting the consistency right is the part most first-timers get wrong. Here's the general process: • Mix it dry, not soupy. You're aiming for a “damp sand” texture - it should hold its shape when you squeeze a handful, but it shouldn't be runny or pourable like pancake batter. • Lay a plastic sheet or vapor barrier down first over the subfloor, so the mix doesn't bond directly to the plywood and can move slightly as the house settles. • Spread and pack the mix evenly across the area where the pan will sit, slightly mounding it in the middle since the base will compress it down as you set it in place. • Set the pan into the wet mix and press down evenly, checking for level as you go, then let it cure fully - usually 24 to 48 hours - before you caulk, hook up the drain, or use the shower. • Never cover the drain area. Cut or shape the mix around the drain assembly carefully so you don't block the weep holes that let trapped water drain away. Speaking of drains, this is a good moment to mention weep channels. Whatever pan you're installing, don't pack the mix over the weep holes near the drain - those small openings let any water that gets underneath drain out over time instead of sitting there and causing mold. It's a small detail that's easy to bury under a heavy hand with the trowel. Common Mistakes DIYers Make With This Step A few things trip people up on this part of the job more than anything else: • Mixing it too wet. A soupy mix won't support weight properly once it cures, and it can seep out the edges before it sets. • Skipping the supporting layer entirely because the subfloor “looks flat enough.” Even subfloors that seem solid usually have enough variation to cause problems down the line. • Using regular concrete mix instead of the right product. Straight concrete has larger aggregate mixed in, and that gravel makes it much harder to pack smoothly under a shallow, flat surface like a shower pan - you want a fine, sand-based mortar instead, not a chunky slab mix built for driveways and footings. • Not letting it cure long enough before setting fixtures or stepping into the shower, which can shift the pan out of level. • Sealing with the wrong caulk afterward. Once your pan is set and cured, use 100% silicone caulk around the edges instead of painter's caulk or a latex blend - silicone flexes with the house and holds up to constant moisture far better, keeping soap scum and water from working their way underneath. A Few More Tips for a Base That Lasts Beyond the mortar bed itself, a couple of habits go a long way toward keeping your new shower looking and performing like new for years: • Clean the pan regularly with a non-abrasive cleaner rather than scouring powders or rough pads, which can dull the finish over time and make soap scum stick even faster. • Recheck your caulk line once a year and touch it up with fresh 100% silicone if you spot any gaps or discoloration, since a failed seal is often what lets water reach the subfloor in the first place. • Keep an eye on the drain area for slow draining or standing water, which can be an early sign that something underneath needs attention before it turns into a bigger repair. Does Every Shower Kit Need This Step? Not every installation calls for a full supporting layer - some manufacturers design their pans with built-in reinforcement or ribbing on the underside that's rated to sit directly on a flat, solid subfloor. That said, most homeowners are working with an older subfloor that isn't perfectly flat, so packing a layer underneath is cheap insurance against squeaks, flexing, and cracked seals later on. When in doubt, check the installation sheet that came with your kit, and when it doesn't say either way, go ahead and pack a bed - it rarely hurts, and skipping it when you need it is a much bigger headache to fix after the fact. Final Thoughts A bag of sand mix mortar costs less than ten dollars, but it's doing a lot of quiet work holding your shower base steady for years to come. Take the extra hour to mix it right, pack it evenly, and let it cure before you move on to the next step. It's a small investment of time compared to pulling out a cracked pan a year later and starting the whole project over again.

Learn How to Install Shower Drains Without a Plumber
Installing a new shower can feel like a big job, but it really does not have to be. If you have ever wondered how to install shower fixtures on your own, you already know there is a lot of conflicting advice floating around online. The good news is that with the right tools, a free weekend, and this guide, you can finish the job without ever calling in a professional. Whether you are replacing an old tub or starting completely from scratch, a prefab kit makes the whole process far more approachable for the average homeowner. This guide breaks everything down into simple steps so you know exactly what to expect long before you pick up a single tool. What You Need Before You Start Before you touch anything, gather your materials so you are not running to the hardware store halfway through the project. Most shower kit installation projects need a handful of common items: a level, a power drill, silicone caulk, a caulk gun, plumber's tape, a screwdriver, a utility knife, and a helper to hold panels steady while you work. Measure your space carefully, because even an inch of difference can mean your kit does not fit the way you expect. Turn off the water supply to the bathroom before you begin any plumbing work, and clear the area completely so you have room to move around without tripping over tools or debris. It also helps to read through the entire instruction booklet that comes with your kit before you start cutting or drilling anything. Every brand is a little different, and some kits include extra brackets, spacers, or trim pieces that are easy to miss if you skip ahead. Choosing the Right Shower Kit Not every prefab option is built the sam, so picking the right one for your bathroom really does matter. If your bathroom has two walls that meet at an angle, corner shower kits are usually your best bet, since they make smart use of tight spaces that a standard rectangular unit would otherwise waste. For bigger bathrooms, shower enclosure kits with sliding or hinged glass doors give a more open, modern look and let more light into the room. If you want everything bundled together in one box, including the base, the wall panels, and the door, complete shower kits are often worth the extra cost, since they save you from mixing and matching parts from different brands that may not line up perfectly. Think about your bathroom's layout, your budget, and how much space you actually have before you buy anything. A kit that looks great in photos will not help you if it does not fit your specific footprint, so always double-check the manufacturer's measurements against your own. How to Install Shower Kit: Step by Step Step 1: Prep the Space Start by removing your old tub or shower stall, along with any old caulk, grout, or adhesive left behind on the walls and floor. Check the subfloor closely for soft spots or water damage, and repair anything that looks weak before you move forward. This step matters more than most people think, since building on a damaged floor can lead to bigger, more expensive problems later on. Step 2: Install Shower Base The base is the foundation of your whole setup, so take your time here rather than rushing through it. Dry-fit the base first to make sure it sits level and flush against the drain opening. Once you are happy with the fit, apply a bead of plumber's putty or silicone around the drain, set the base in place, and connect it to the drain pipe underneath. Check with a level in several spots, since an uneven base can cause water to pool instead of draining the way it should. Step 3: Put Up the Wall Panels With the base secure, move on to the wall panels. Most panels snap or screw into place, starting from the back corner and working outward toward the front of the shower. Apply adhesive wherever the manufacturer recommends it, and press each panel firmly against the studs so it does not shift while it sets. Take your time lining up seams so they sit flush against one another, since gaps here can cause leaks down the road. Step 4: Add the Door and Seal Everything Once the walls are in place, attach the door or curtain track according to the instructions that came with your kit. Run a thin, even bead of silicone caulk along every seam, corner, and edge where water could possibly sneak through. Let it cure for the full time listed on the tube before you use the shower, which is usually at least twenty-four hours. Step 5: Test the Water Connection Turn the water supply back on slowly and check every joint for leaks as the water starts flowing. Run the water for several minutes and watch the base and walls closely the entire time. If everything was installed correctly, you should not see any dripping, pooling, or damp spots anywhere around the edges. Common Mistakes to Avoid A lot of first-time installers rush through the caulking step, which almost always leads to leaks down the road. Others skip checking the subfloor entirely, only to find soft spots months later once damage has already spread. Another common mistake is buying a kit that is close in size but does not actually match your bathroom's measurements, which forces awkward cuts and uneven gaps. People also sometimes forget to install shower base components in the correct order, connecting the drain before the base is properly leveled. Take your time with each step, and do not be afraid to double-check measurements twice before cutting or drilling anything. Tips for a Long-Lasting Installation A little extra care during installation pays off for years afterward. Always let caulk cure fully before running water, since rushing this step is the number one cause of early leaks. Check your seals every few months and re-caulk as soon as you notice any cracking or discoloration, since catching small issues early keeps water from reaching the subfloor. Many homeowners assume you need a contractor to install a shower kit properly, but with patience and the right prep work, the results can look just as clean as a professional job. Keep your grout and caulk lines clean with a gentle cleaner rather than harsh chemicals, which can break down the seal faster than normal wear and tear. Final Thoughts At the end of the day, learning how to install shower fixtures yourself is one of the most rewarding home projects you can take on. It saves you money, gives you full control over the finished look, and is far more doable than most people expect going in. Whether you choose one of the many prefab options on the market or go with a fully custom setup, the steps stay mostly the same: prep the space, set the base, build the walls, seal every seam, and test the connections before calling it done. Take it one step at a time, follow your kit's instructions closely, and you will have a fresh, leak-free shower ready to use before you know it.

How to Align Glass in Shower Enclosure Kits Easily
If you just bought one of those gorgeous shower enclosure kits and now you're staring at a panel of glass wondering how in the world it's supposed to line up - you're not alone. Aligning the glass is honestly one of the trickiest parts of the whole installation, but once you understand what you're doing, it becomes a lot less stressful. This guide walks you through the whole thing in plain English, step by step, so you can get it done right the first time. Why Getting the Glass Alignment Right Actually Matters Let's be real - a slightly crooked glass panel isn't just an eyesore. It can cause leaks, put uneven stress on the hinges, and make your shower door drag or not close properly. Whether you're working with corner shower kits that have two glass panels meeting at a 90-degree angle, or a simpler single-door setup, the alignment affects everything: how the door seals, how it swings, and how long the whole thing lasts. The good news is that most modern complete shower kits are designed with some built-in adjustment. The hardware - those little hinges, clips, and brackets - can usually be tweaked a bit to fine-tune the position. You just need to know where to look and what to adjust. What You'll Need Before You Start Before you dive in, make sure you've got these basics ready: • A level (a 4-foot level is ideal, but a 2-footer works too) • A pencil or painter's tape for marking • A screwdriver or drill with the right bits • A rubber mallet (optional but helpful) • A helper - glass panels can be heavy and awkward • The instruction manual that came with your kit That last one matters more than people think. Every kit is a little different. The manual should tell you the exact gap tolerance and the order in which to secure things. Step 1 - Install Shower Base First (Don't Skip This) A lot of people jump straight to the glass, and that's where things go sideways. Before you can install shower base properly and align the glass above it, the base needs to be level - and I mean actually level, not "close enough." Even a slight tilt in the base will throw off your glass panels because they're installed on top of it or adjacent to it. Use your level to check the base in both directions - side to side and front to back. If it's off even a tiny bit, shim it up before doing anything else. Once the base is sitting perfectly flat, you've got a solid foundation to work from, and aligning the glass becomes much more predictable. Step 2 - Mark Your Wall Lines Before Touching the Glass Here's a pro tip that saves a ton of headaches: use your level and a pencil to draw plumb vertical lines on the wall where the glass panels will sit. These lines become your reference points throughout the whole process. If you're working with corner shower kits, draw lines on both walls. They need to be perfectly vertical, not just parallel to the corner, because bathroom walls aren't always perfectly square. Your glass panels, on the other hand, need to be truly plumb. Marking the lines first means you can position the channels and brackets exactly where they need to go - before any holes get drilled. Step 3 - Mount the Wall Channels or U-Channels Most shower kits use U-shaped channels (sometimes called wall profiles) to hold the glass in place. These get mounted to the wall first, and then the glass slides in - or the panel gets pressed into them during install. How to Get the Channels Straight 1. Hold the channel up against your pencil line and check it with your level. 2. Mark the drill holes lightly with your pencil. 3. Drill, insert wall anchors if needed, and screw the channel in - but don't fully tighten yet. 4. Recheck plumb with your level before fully securing. Leaving the screws slightly loose during initial placement gives you a little wiggle room to adjust once the glass is in. Tighten everything fully only after the glass is confirmed straight. Step 4 - Setting the Glass Panel in Place Now comes the part that makes people nervous. Lifting and positioning a glass panel - especially a tempered glass one - is not a one-person job. Have your helper hold the panel steady while you guide it into the channel. The bottom of the panel typically sits in a bottom channel or on rubber setting blocks that rest on top of the shower base. Once it's resting in place, step back and take a look from across the room. Your eye is actually a great first check - if something looks off, it probably is. Then use your level against the face of the glass to confirm it's truly vertical. Check from two different spots - top third and bottom third of the panel. If the panel is tilting, you'll adjust the channel position or use the adjustment screws on the brackets (more on that below). Step 5 - Fine-Tuning Alignment with Adjustment Screws and Brackets This is where shower kit installation goes from "pretty close" to "actually perfect." Most quality shower kits - including frameless and semi-frameless designs - have hinges or pivot brackets with adjustment screws built in. Common Adjustments You Can Make • Vertical height: Raise or lower the panel slightly by adjusting the bottom bracket. • Horizontal tilt: Tighten or loosen screws on one side to bring the top into plumb. • In-and-out depth: Some brackets let you move the glass slightly forward or back so it lines up flush with the edge of the base or adjacent wall. Make these adjustments gradually and check your level after each one. Small moves make a big difference with glass. Don't try to force anything - if something feels like it's really fighting you, double-check that your channels are correctly positioned first. Step 6 - Checking the Gap Between Glass Panels If you're working on how to install shower kit panels that meet at a corner or overlap (like a sliding door setup), you need to check the gap between the panels. A consistent gap - usually around 3/16 inch to 1/4 inch for frameless designs - is what you're after. Use a spacer card or a piece of cardboard cut to the right thickness and run it along the gap from top to bottom. If the gap gets tighter at the top or bottom, go back and adjust whichever panel is causing it. An uneven gap means water will eventually find its way through - even with a sweep in place. Step 7 - Securing Everything and Applying Silicone Once you're happy with the alignment, it's time to lock things down. Tighten all the screws - hinges, channels, brackets - and do one final level check to make sure nothing shifted. Then apply a bead of clear silicone caulk where the glass panels meet the wall channels and where the bottom channel meets the shower base. Silicone is what creates the waterproof seal, so don't skip it or skimp on it. Smooth it with a wet finger or a caulk tool and let it cure for 24 hours before using the shower. This part of how to install shower components correctly is easy to rush - but giving the silicone its full cure time is what separates a professional-looking job from one that leaks within a week. Common Alignment Mistakes (And How to Avoid Them) • Skipping the base level check: The most common reason glass won't align is a tilted base. Always level the base first. • Over-tightening too soon: Lock everything down before the glass is fully aligned, and you'll be fighting yourself to adjust it. • Not using a long enough level: A 12-inch level won't catch a subtle lean on a 72-inch glass panel. • Ignoring out-of-square walls: Your walls might not be 90 degrees. The glass should be plumb regardless - not parallel to the wall. • Rushing the silicone cure: Using the shower too soon will break the seal before it's set. A Note on Install a Shower Kit for Corner Setups When you install a shower kit designed for corners, you've got two glass panels and two walls to work with - which means twice the opportunity for misalignment. The key is to set up one panel completely before touching the second. Get the first panel perfectly plumb, then use it as your reference point to position the second. With shower kits that use a corner post or a vertical bar to join the two panels, that post is the centerpiece of your alignment. If the post isn't level, nothing else will be. Spend the extra time here - it's worth it. Final Check Before You Call It Done Before you pack up your tools, run through this quick checklist: • Both glass panels (if applicable) are plumb - checked with a 4-foot level • The door swings freely and the gap is consistent all the way around • All screws and hardware are fully tightened • Silicone is applied everywhere glass meets a fixed surface • The door seal or sweep makes full contact with the glass or threshold If you can check all five boxes, you did it right. Good alignment on shower kits isn't just about looks - it's what makes the whole system work the way it's supposed to for years down the road. Wrapping It Up Getting the glass aligned on shower enclosure kits isn't something you have to guess at. It's a process - start with a level base, mark your plumb lines, set your channels, position the glass, and fine-tune with the adjustment hardware. Take it one step at a time and don't rush the final silicone step. Whether you're going full DIY or helping a contractor understand what you want, knowing this process puts you in control. And honestly, once it clicks into place - perfectly aligned, sealed tight, looking sharp - it's a pretty satisfying thing to step back and look at.

How to Measure and Fit Corner Shower Kits Safely
If your bathroom is on the smaller side, you've probably already looked into a corner-style shower unit. They're one of the easiest ways to fit a full shower into a tight space without losing floor room or sacrificing style. But before you grab your tape measure and start tearing into your old bathroom, there are a few things you need to know. Getting the measurements wrong, or skipping a step during setup, can turn a weekend project into a month-long headache. There are dozens of shower kits on the market today, and they all promise an easy weekend install. Some of them deliver on that promise. Others, not so much. This guide walks you through everything from measuring your space correctly to putting the final pieces together, so you end up with a shower that actually fits and works the way it should. Why Corner Units Make Sense for Small Bathrooms Corner units use the dead space in the corner of a room, which is often wasted otherwise. Instead of taking up a long stretch of wall, they tuck neatly into a 90-degree angle. This leaves more room for your vanity, toilet, or even just walking space. They also tend to look cleaner and more modern than a standard rectangular stall, which is a nice bonus if you're trying to boost your home's resale value. The tradeoff is that these units come in fairly specific sizes, so precision matters a lot more than it would with a standard shower. A half-inch error in your measurements can mean the difference between a smooth install and a return trip to the store. Material choice matters too. Acrylic panels are lightweight, warm to the touch, and easy to clean, which makes them a popular pick for first-time DIYers. Fiberglass tends to be a bit cheaper but can scratch more easily over time. If your budget allows, look for panels with a gel-coat finish, since they hold up better against soap scum and hard water stains. Whichever material you choose, double check that the panel thickness matches what your frame and base are designed to support, since mismatched parts are one of the more common return reasons at hardware stores. Tools You'll Need Before You Start Before you touch anything, gather your tools. You don't want to be halfway through a cut and realize you're missing a level. Here's a basic list: Tape measure (a laser measure works even better) Level Pencil and painter's tape for marking Caulk gun and silicone sealant Drill and screwdriver bits Utility knife Stud finder Adjustable wrench Most of these are things you probably already have in a toolbox. If not, they're inexpensive and worth owning for future projects anyway. How to Measure Your Shower Space Correctly Measuring is where most DIY shower projects go wrong. People eyeball it, round numbers up or down, or forget to check for square corners. Here's how to do it right. First, measure the length of both walls that form the corner where your unit will go. Don't just measure once - measure at the top, middle, and bottom of each wall. Walls are rarely perfectly straight, especially in older homes, and you want to know the smallest measurement so your unit actually fits. Next, check that the corner is actually square using a speed square or by measuring diagonally across the space in an X pattern. If the two diagonal measurements match, your corner is square. If they don't, you'll need to account for that gap when you install. Finally, measure the ceiling height in the shower area. Most units range from 70 to 78 inches tall, so you'll want to confirm your ceiling can accommodate the unit you're eyeing. Measuring for Complete Shower Kits Complete shower kits include the base, wall panels, and sometimes the door, all sized to fit together. This actually makes measuring simpler than buying pieces separately, because the manufacturer has already worked out how the base and walls line up. Just be sure to measure your rough opening against the kit's exact specifications before you order anything, since even "standard" sizes can vary slightly between brands. How to Install Shower Kit: Step-by-Step Guide Once you've got your measurements confirmed and your kit on hand, it's time for the actual build. Here's a simple breakdown of the process from start to finish. Step 1: Install Shower Base the Right Way Start with the base, since everything else builds on top of it. Set the base into the corner and check that it sits level in every direction - front to back and side to side. If it's not level, use shims underneath until it is. An uneven base leads to pooling water and drainage problems down the road, so don't rush this part. Once it's level, connect the drain according to the manufacturer's instructions, then apply a bead of plumber's putty or silicone around the drain fitting before securing it. Let everything set before moving forward. Step 2: Set Up the Shower Enclosure Kits Shower enclosure kits typically come with acrylic or fiberglass panels that snap or screw into a frame. Starting with one wall panel, line it up against the studs and base, check it's plumb with your level, then fasten it according to the included hardware. Repeat for the second wall panel, making sure both panels meet cleanly at the corner seam. This is also where you'll attach any shelving, grab bars, or accessories that came with your unit, since it's much easier to do this before the door goes on. Step 3: Install the Door and Seal Everything Hang the door or sliding panel last. Most kits use a track system that bolts to the top and bottom of the opening. Test that it slides or swings smoothly before fully tightening everything down. Once the structure is solid, run a clean bead of silicone along every seam - where the walls meet the base, where the walls meet each other, and around the door frame. This step is what keeps water inside the shower instead of seeping into your subfloor. Shower Kit Installation Safety Tips Shower kit installation isn't complicated once you know the steps, but there are a few safety details people often overlook. Always shut off your water supply before disconnecting any old plumbing. If you're working near electrical outlets or wiring, double-check that everything is properly grounded and up to code before you turn the water back on. Wear gloves when handling cut acrylic or fiberglass edges, since they can be sharp. And if you're cutting into drywall or removing an old shower, check for asbestos first if your home was built before the 1980s - it's a quick test that can save you a serious health risk later. Common Mistakes When You Install a Shower Kit Even careful DIYers run into trouble here. One of the biggest issues is rushing the leveling process. If you don't install shower base components level from the start, every other step gets harder, and you risk water pooling near the drain instead of flowing out properly. Another common mistake is skipping the manufacturer's instructions in favor of "winging it." Every kit is slightly different, and small details like screw spacing or sealant type can affect how long your shower lasts. Before you install a shower kit, check local building codes too - some areas have specific requirements for drain sizing or water shutoff valves that you'll need to follow. People also forget to dry-fit pieces before permanently attaching them. Setting panels in place temporarily, without screws or adhesive, lets you catch problems early instead of after everything is sealed. How to Install Shower Plumbing the Right Way Plumbing is usually the part that makes people nervous, but it doesn't have to be. Knowing how to install shower components correctly comes down to following the order: drain first, then supply lines, then the showerhead and controls last. Make sure your drain connection matches the trap below your floor, and always test for leaks by running water before you close up any walls. If you're not confident working with plumbing, this is one area where hiring a licensed plumber for an hour or two of help can save you from a much bigger repair bill later. Final Thoughts on Corner Shower Kits Now that you know how to install shower kit units the right way, fitting one into your bathroom is a project most homeowners can handle with the right prep work. The key is taking your time on the measurements, following your kit's specific instructions, and not skipping the sealing step at the end. Rushed corners - literally and figuratively - are where most problems start. We hope this guide helps you pick the right shower kits for your space and gives you the confidence to tackle the install yourself. With a level, some patience, and this checklist in hand, you'll have a shower that fits right and holds up for years to come.
Recessed vs. Surface Mount Medicine Cabinets: Which is Best?
If you've been staring at your bathroom wall trying to figure out what kind of medicine cabinet to get, you're not alone. This is one of those decisions that feels simple on the surface (no pun intended) but actually has a lot of layers to it. Should you go with a surface mount medicine cabinet or a recessed one? What's the real difference? Which one works best for your bathroom? Let's break it all down in plain English - no jargon, no fluff - just the honest stuff you need to make a smart choice. What Even Is a Surface Mount Medicine Cabinet? A surface mount medicine cabinet is exactly what it sounds like. It mounts directly onto the wall without cutting into the drywall or studs. You hang it, you bolt it, and it sticks out from the wall by a few inches. Simple, clean, done. These cabinets come in tons of styles - with mirrors, without mirrors, with lights, without lights. They work for pretty much any bathroom, whether you're dealing with a tight corner in a small bathroom or a wide open wall in a master bath. The biggest thing to know: installation is way easier with a surface mount than with a recessed cabinet. You don't need to worry about what's inside the wall; no cutting is required, and most people can hang one themselves in under an hour. And What About a Recessed Medicine Cabinet? A recessed medicine cabinet sits inside the wall. You cut a hole in the drywall, slide the cabinet in, and it sits flush with the surface. The result looks really sleek and built-in - like it was always meant to be there. If you're going for a clean, minimalist look in your bathroom, a recessed cabinet is tough to beat. The downside? Installation is more involved. You've got to check for insulation, electrical wiring, plumbing, and studs before you start cutting. In some bathrooms - especially ones with insulated exterior walls or walls packed with pipes - a recessed cabinet just isn't an option. Most homeowners who go the recessed route hire a contractor, especially if it's their first time doing it. Recessed vs Surface Mount Medicine Cabinet: The Real Comparison When you're weighing a recessed vs surface mount medicine cabinet, there are a few things you really need to think about: 1. Your Wall Type This is the first question to ask. Do you know what's inside your bathroom wall? If you've got a thin interior wall with empty space between studs, a recessed cabinet might work great. But if you've got an exterior wall, tile, or concrete behind the drywall, a surface mount is your friend. 2. Installation Difficulty Surface mount wins this round, hands down. You don't need any special tools or wall knowledge. Most come with basic hardware and can be hung in the same afternoon you bring them home. A recessed installation takes planning. You'll need to measure twice (or ten times), check for hidden hazards in the wall, and possibly patch drywall if things go sideways. 3. How Much Space You're Working With This one matters a lot, especially if you've got a smaller bathroom. A surface-mount cabinet sticks out from the wall, which means it takes up some of your floor-adjacent space. In a tight bathroom, this can feel like the cabinet is crowding you. A recessed cabinet doesn't eat into the room at all. It sits flush, so it's perfect for small bathroom vanity areas where every inch counts. 4. Storage Depth Here's something most people don't think about until it's too late: recessed cabinets are typically shallower because they're limited by the wall depth (usually 3.5 to 4 inches). Surface-mount cabinets can be made deeper, which means more room for bulkier items like hairspray, bottles, and first aid supplies. If you need serious storage, a surface mount might actually give you more room to work with. Bathroom Storage Solutions: Thinking Beyond the Cabinet Whether you go recessed or surface mount, your medicine cabinet is just one piece of the puzzle when it comes to bathroom storage solutions. Most bathrooms need more than one spot to stash stuff. Here are some things worth thinking about alongside your cabinet choice: Floating shelves - Great for towels, candles, or decorative items. They don't take up floor space and look really modern. Under-sink organizers - If you've got a vanity with cabinet doors underneath, that space is gold. Stackable bins and pull-out drawers make it way more useful. Drawer dividers - The small stuff (cotton swabs, hair ties, nail clippers) tends to take over. Dividers keep things from becoming a tangled mess. Over-toilet shelving - One of the most underused spots in any bathroom. A simple shelf unit above the toilet can hold extra toilet paper, towels, and more without taking up floor space. These bathroom storage ideas work alongside your medicine cabinet to create a system that actually keeps your bathroom feeling organized, not cluttered. Shower Storage Ideas That Work With Your Bathroom Setup While we're talking storage, let's not forget the shower. A lot of people focus on medicine cabinets and ignore what's happening inside the actual shower - and then end up with a lineup of bottles on the floor or a crammed corner caddy that falls down every other day. Here are some shower storage ideas worth considering: Built-in shower niches - These are recessed shelves inside the shower wall. Same concept as a recessed medicine cabinet - they sit flush and look clean. Great for shampoo, conditioner, and body wash. Corner shelves - Easy to install, affordable, and they make use of space that's usually wasted. Tension pole caddies - No drilling, no installation. These stand between the floor and the ceiling of your shower. Good for renters or anyone who doesn't want to touch the tile. Magnetic strips - Sounds weird for a shower, but waterproof magnetic strips can hold metal razor handles and other tools right on the wall. Getting your shower storage sorted out means your medicine cabinet doesn't have to do all the heavy lifting. When everything has a place, the whole bathroom just feels better. Medicine Cabinet With Mirror: Do You Need One? Almost every medicine cabinet these days comes with a mirror on the front. And honestly, that's one of the biggest selling points. You get storage and a mirror in one, which saves wall space you'd otherwise use for a separate mirror. A medicine cabinet with mirror is especially practical if your bathroom has limited wall space or only one light source. You can position the cabinet right where you need it - above the sink, at eye level - and the mirror works perfectly for morning routines. Some models even come with built-in lighting around the mirror, which is a nice bonus if your bathroom lighting isn't great. These lit mirrors are huge right now in bathroom design, and they make a real difference when you're trying to do makeup or shave. Recessed Medicine Cabinet With Mirror: Best of Both Worlds? If you want the clean, built-in look AND a functional mirror, a recessed medicine cabinet with a mirror is a solid pick. You get the flush wall profile, the hidden storage, and the mirror - all in one unit. These are especially popular in modern and contemporary bathrooms where the design goal is to keep things minimal and streamlined. No extra frames, no bulky protrusions, just a smooth mirror that opens up to reveal everything you need. The tradeoff, again, is installation. You've got to be prepared to cut into the wall and deal with whatever's back there. But if you're already doing a bathroom renovation, this is a great time to get it done right. How This Fits Into Your Overall Vanity Setup Your medicine cabinet doesn't exist in a vacuum. It's part of your whole vanity setup, and the right choice depends on what else you've got going on in the bathroom. If you're working with a floating vanity - one of those wall-mounted designs with no legs - you already know the look you're going for: clean, modern, airy. A recessed medicine cabinet or a surface mount with a slim profile will complement that aesthetic much better than a big chunky cabinet. Floating vanity tops are also trending right now, and they pair really well with recessed cabinets because both give you that built-in, custom feel. The whole bathroom ends up looking cohesive, like it was designed on purpose rather than thrown together piece by piece. If you're going more traditional with your vanity, a surface-mount medicine cabinet with a framed mirror can look really sharp and intentional. Small Bathroom? Here's What to Focus On For anyone working with a small bathroom, storage decisions feel even more high-stakes. You've got less room to experiment, so you want to get it right the first time. Here's the honest truth about small bathroom vanities and medicine cabinets in tight spaces: If your wall allows it, a recessed cabinet is better because it doesn't eat into your space. If recessed isn't possible, choose a surface mount that's as shallow as possible. Go tall rather than wide if you can - a taller cabinet gives you more storage without taking up more wall width. A mirrored cabinet does double duty and eliminates the need for a separate mirror. And don't forget vertical space. Most people in small bathrooms focus so much on the vanity and medicine cabinet that they ignore everything above eye level. Tall storage towers, stacked shelves, and hooks on the back of the door can dramatically increase your usable storage without touching a single wall stud. What to Look for When Shopping Whether you end up going surface mount or recessed, here's a quick checklist of things to look at when you're shopping: Size - Measure your wall space before you go anywhere near a store or website. Know your width, height, and depth limits. Number of shelves - More shelves with adjustable heights give you flexibility as your storage needs change. Mirror quality - If it comes with a mirror, check the thickness and whether it's anti-fog. A cheap mirror in a humid bathroom fogs constantly. Soft-close hinges - Small thing, big quality-of-life upgrade. No slamming doors at 6 am. Finish - Brushed nickel, matte black, chrome - pick something that matches your faucets and other fixtures so the bathroom looks pulled together. Lighting - If you want built-in lights, make sure you've got an outlet nearby or plan for electrical work. Final Verdict: Which One Should You Get? Here's the short version: Get a recessed medicine cabinet if: Your wall allows it (interior wall, no insulation or pipes) You want a clean, flush look You're doing a full bathroom renovation anyway Space is tight, and you don't want anything sticking out Get a surface-mount medicine cabinet if: You want an easy, DIY-friendly installation Your wall isn't suitable for cutting (tile, exterior wall, concrete) You need deeper storage You're renting or don't want permanent wall changes At the end of the day, both types work well. The best one for you is the one that actually fits your bathroom, your budget, and your lifestyle. Don't overthink it - pick the one that solves your specific problem, and then use the tips in this post to fill in the rest of your storage needs around it. A well-organized bathroom doesn't have to be complicated. It just has to work for you.

Do You Need an Electrician for a Lighted Medicine Cabinet
So you just picked out a beautiful lighted medicine cabinet for your bathroom and now you're staring at it, wondering - do I need to call an electrician for this, or can I handle it myself? Totally fair question. And honestly, the answer depends on a few things. Let's break it all down so you can make a smart decision before you pick up a screwdriver - or a phone. What Is a Lighted Medicine Cabinet, Anyway? A lighted medicine cabinet is basically a two-in-one - you get storage space behind a mirror, plus built-in lighting around or inside the cabinet. Most of them run on electricity, which is why people start wondering whether they need professional help. Some models plug directly into an outlet. Others are hardwired, meaning they connect straight into your home's electrical system with no plug involved. That difference right there is what determines how complicated the installation gets. When You Probably Don't Need an Electrician If your new bathroom mirror cabinet with lights is a plug-in model, and there's already an outlet nearby in your bathroom, you're likely in good shape to DIY this. Here's why: The medicine cabinet installation itself - mounting the cabinet to the wall - is pretty straightforward for most homeowners. You'd be dealing with basic carpentry stuff: finding studs, drilling, and securing the cabinet in place. No electrical work needed beyond plugging it in. The same goes for surface-mounted cabinets. They sit on the wall instead of inside it, so you skip all the wall-cutting headaches. As long as you're mounting it at the right height and there's a nearby outlet, you can likely do it yourself on a weekend afternoon. When You Should Definitely Call an Electrician Here's where things get real. If your cabinet is hardwired - and a lot of the nicer models are - you're going to need someone licensed to handle the wiring. In most states, connecting directly to your home's electrical system without a permit or proper license is illegal. It can also void your homeowner's insurance if something goes wrong. Beyond legality, bathrooms are wet environments. The combination of water and electricity is no joke. A licensed electrician knows how to handle GFCI outlets, proper circuit protection, and moisture-rated wiring - things that directly protect your family. So if your mirrored cabinet with lights needs to be hardwired, don't risk it. Hire a pro. What About Recessed vs. Surface Mount? This matters a lot during bathroom cabinet installation. Here's the quick breakdown: Surface Mount Cabinets - These attach directly to the wall. Easier to install, less disruption, and great for bathrooms where you can't or don't want to cut into the wall. Still need to secure into the studs properly. Recessed Cabinets - These go inside the wall, giving you a flush, built-in look. Way more work. You'll need to cut an opening, check for studs and plumbing, and potentially deal with wiring inside the wall. If you go recessed AND hardwired, you really should have a professional involved. Getting the Medicine Cabinet Mounting Height Right A super common mistake people make is hanging the cabinet too high or too low. The standard rule of thumb for medicine cabinet mounting height is to center the mirror portion at eye level - for most adults, that's around 60 to 65 inches from the floor to the center of the cabinet. If multiple people of different heights use the same bathroom, aim for somewhere in the middle. Also, account for the countertop height - you don't want to be craning your neck every morning just to see your reflection. For kids' bathrooms, you can go a bit lower, obviously. Just think about who's actually using the space every day. Understanding Standard Medicine Cabinet Sizes Before you even start the installation, make sure your cabinet fits your wall space. Standard medicine cabinet sizes typically range from about 14 inches wide up to 30 inches or more. The most common sizes you'll see are: • 14" x 18" - Good for small powder rooms • 16" x 26" - Very popular, fits most single-sink vanities • 24" x 30" - Works well for larger vanities • 30" x 30" - Great for double vanities or wide bathroom walls Measure your wall space carefully, especially if you're going recessed. You need to make sure there's no plumbing or electrical running through the area where you plan to cut. Steps for a Basic Bathroom Medicine Cabinet Installation If you've confirmed you have a plug-in model and you're comfortable with basic home improvement tasks, here's a general idea of what bathroom medicine cabinet installation looks like: Step 1: Pick your location. Think about the mounting height, proximity to the sink, and whether you're going with a surface or recessed. Step 2: Find your studs. Use a stud finder. This is non-negotiable if you want the cabinet to actually stay on the wall. Step 3: Mark your mounting points. Use a level. A crooked cabinet is going to bug you every single day. Step 4: Drill and mount. Follow the manufacturer's instructions. Most cabinets come with a template or mounting hardware. Step 5: Connect the light. Plug it in, or if hardwired - call your electrician at this point if you haven't already. Step 6: Check it. Open and close the door, check the mirror, test the lights. How Much Does It Cost to Hire an Electrician? If you do need electrical work done, here's a rough idea of what to expect. Most electricians charge between $50 and $100 per hour. For a straightforward hardwired bathroom mirror cabinet with lights, you're probably looking at one to three hours of work, depending on your home's setup. If you need a new circuit run or a GFCI outlet added, that can add to the cost. Get a quote upfront so there are no surprises. Tips for Choosing the Right Lighted Medicine Cabinet Not all cabinets are created equal. Here's what to look for when you're shopping: Lighting type matters. LED lighting is the way to go. It lasts longer, uses less energy, and gives off a clean, bright light that's great for getting ready in the morning. Check the IP rating. This tells you how moisture-resistant the cabinet is. For bathrooms, look for at least IP44 or higher. Think about storage. A mirrored cabinet with lights that looks amazing but has zero shelf space inside isn't going to help you much. Look for adjustable shelves. Consider the door style. Single door, double door, mirrored on both sides - all options exist. Pick what makes sense for your space and how you use it. Common Mistakes to Avoid Here are a few things people get wrong when doing medicine cabinet installation on their own: Skipping the level. Eyeballing it never works. Always use a level. Not checking for pipes or wiring inside the wall. Especially important for recessed installs. Use a stud finder that also detects wiring and pipes, or get a professional opinion first. Ignoring the weight limit. A cabinet full of toiletries can get heavy. Make sure you're mounting into studs, not just drywall. Forgetting about the outlet location. If your plug-in model's cord is short, you might end up with the cord hanging visibly down the wall. Plan ahead. Final Verdict: Do You Need an Electrician? Here's the simple version: If your lighted medicine cabinet is a plug-in model and you're comfortable with basic DIY - go for it. Take your time, use a level, find your studs, and follow the instructions. If it's hardwired - hire a licensed electrician. It's worth every penny for the safety and peace of mind. And if you're doing a recessed installation in an older home where you're not sure what's inside the walls - even for a plug-in model, it doesn't hurt to get a professional to at least check things out before you start cutting. A well-installed bathroom mirror cabinet with lights can completely transform the feel of your bathroom. It's one of those upgrades that looks expensive but doesn't have to be - as long as you do it right the first time.

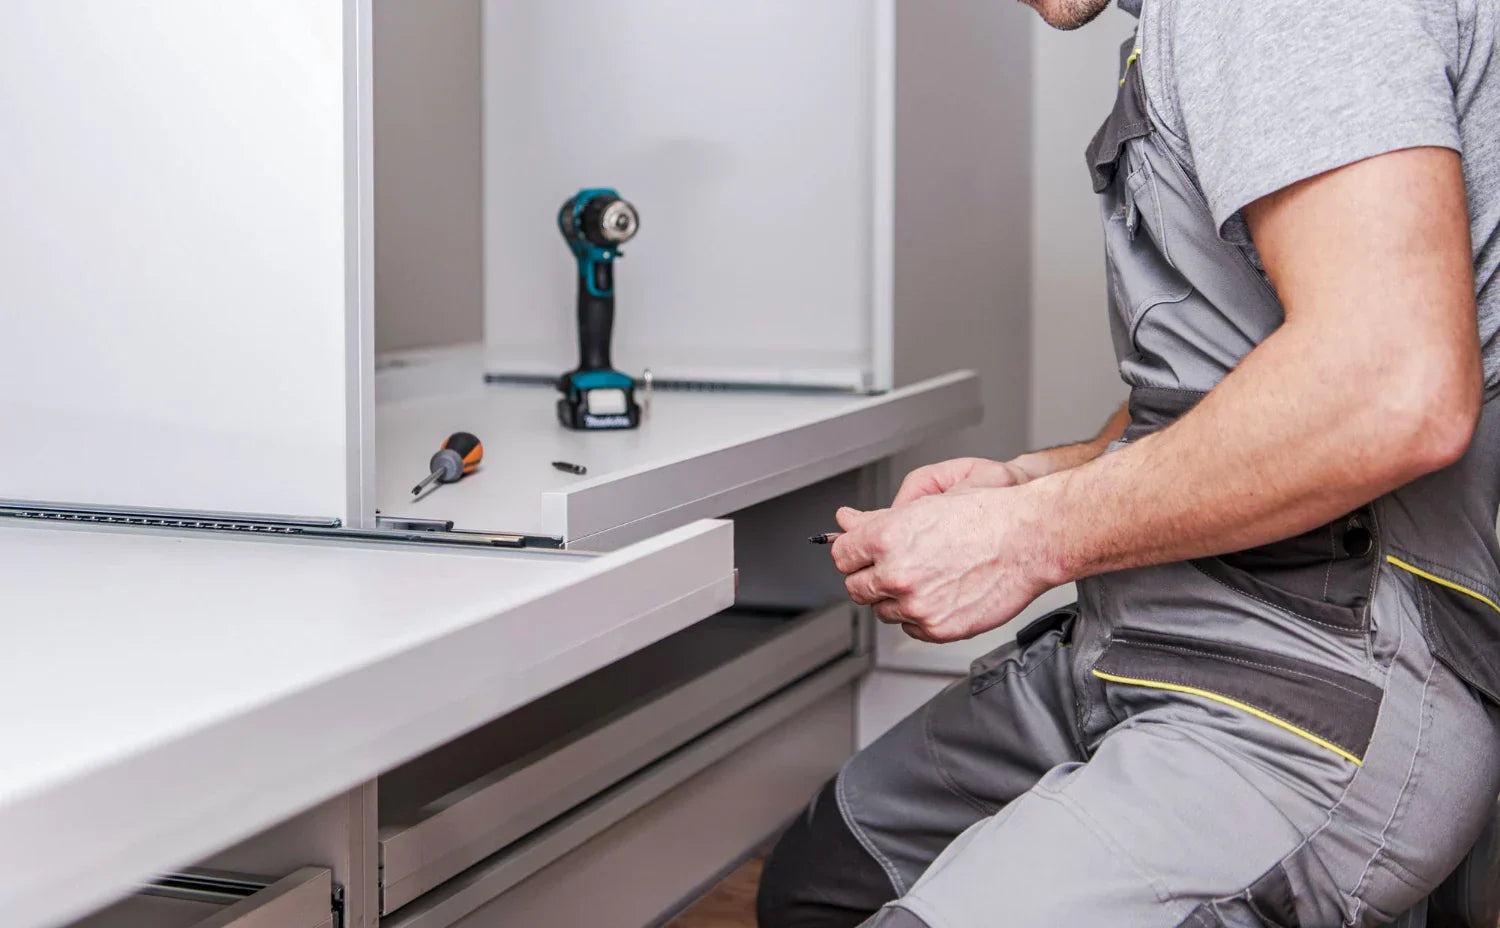
Useful Products & Tools for Installing Dreamwerks Shower Kits
Ready to install a shower kit from Dreamwerks? You're already ahead of the game - Dreamwerks shower kits are designed to make the installation process as straightforward as possible, with model-specific installation manuals, downloadable guides, and installation videos for every unit they make. But even the best-designed shower kits require the right tools and products to install correctly. Whether you're working with complete shower kits, corner shower kits, or shower enclosure kits, having the proper equipment on hand before you start saves time, prevents damage, and gives you a result that looks and performs like a professional installation. This guide breaks down everything - tools, materials, and products - that you'll want on hand for a complete Dreamwerks shower kit installation from start to finish. What Tools Do You Need to Install a Shower Kit? To install a shower kit properly, you need a combination of measuring and leveling tools, drilling and fastening equipment, silicone sealant and adhesive, shimming materials for the base, and safety gear for handling glass panels. The exact list varies slightly by model, so always cross-reference with your Dreamwerks installation manual before starting. 1. Measuring and Leveling Tools Before a single panel goes up or a base gets set, accurate measurement and leveling are everything. This is the stage that determines whether your shower kit installation looks clean and professional - or ends up with gaps, unlevel surfaces, and doors that don't close properly. What you'll need: • Spirit level or digital level (48 inch minimum) - for checking walls and base alignment before and after installation • Tape measure - for confirming rough opening dimensions against your kit's specifications • Plumb bob or laser level - especially useful for corner shower kits where two walls must be perfectly square to each other • Carpenter's square - confirms wall corners are at 90 degrees before you begin attaching wall panels or door frames • Pencil and marking tape - for clearly marking substrate cut lines, screw positions, and drain center points Pro note: Dreamwerks installation manuals for shower enclosure kits call out specific maximum wall thickness tolerances at door mounting points. Measure your finished wall thickness before buying any supplementary materials - you may need to adjust your substrate thickness to stay within spec. 2. Drilling and Fastening Equipment Every shower kit installation involves driving fasteners into walls - whether you're anchoring wall panel support channels, securing door tracks, or fixing the base to the floor. The right drilling setup protects your tile and substrate from cracking and ensures anchors hold long-term. What you'll need: • Hammer drill or rotary drill - needed for drilling into tile, cement board, or masonry • Diamond-tipped tile drill bits - standard drill bits will crack ceramic or porcelain tile; always use tile-specific bits • Screwdriver set (Phillips and flathead) - for assembly of door hardware, channel profiles, and trim pieces • Power drill with driver bits - speeds up fastening of wall channels and base screws considerably • Masonry anchors and wall plugs - for anchoring into tile or cement board where studs are not accessible • Stud finder - critical for locating studs behind your substrate to anchor the heavy door tracks and wall jambs securely Important: For complete shower kits that include both wall panels and door sections, Dreamwerks manuals specify exact screw sizes and anchor types for each component. Do not substitute with whatever you have on hand - mismatched hardware can compromise the structural hold of the door frame over time. 3. Substrate and Wall Preparation Products One of the most important steps when you install a shower kit is getting the substrate right. Dreamwerks wall panels are thin - approximately 3.0 to 3.2 mm - and require a continuous rigid backer to prevent flex and long-term failure. This applies to all their shower kits, from standard rectangular units to corner shower kits. What you'll need: • Exterior-grade plywood (1/2 inch to 3/4 inch) - the recommended continuous backer for wall panels in most Dreamwerks installation manuals • Cement board (max 3/4 inch at door mounting points) - accepted as an alternative in select models; always verify with your specific installation manual • Waterproof membrane or vapor barrier - applied over the substrate before panels in wet zone areas for added moisture protection • Circular saw or jigsaw - for cutting plywood or cement board panels to fit your shower alcove or corner configuration • Sandpaper or rasp - for smoothing cut edges on substrate panels before installation 4. Products for How to Install a Shower Base Correctly Knowing how to install a shower base properly is arguably the most critical step in the entire process. A base that isn't level, isn't sealed correctly, or isn't supported properly will cause drain alignment issues, cracking, and water leakage - problems that are expensive to fix after the fact. Dreamwerks bases are molded from acrylic, fiberglass, or thermoplastic (ABS/PVC, depending on the model). They require specific products to install properly: • Plastic shims (non-compressible) - for leveling the base on uneven subfloors; never use wooden shims in wet areas as they can rot and compress over time • Mortar bed or base support foam - some shower base installations benefit from a mortar bed or pre-formed support foam beneath the base for full contact support • PVC-compatible sealant - for sealing the drain connection and the base perimeter; use a product that stays flexible after curing • 100% silicone caulk (mold-resistant formulation) - for sealing the joint between the base and the wall panels • Drain wrench or pliers with rag padding - for tightening the drain assembly without scratching the base surface 5. Sealing and Finishing Products The difference between a shower kit that lasts 5 years and one that lasts 20 often comes down to how well it's sealed at installation. Every joint, every edge, and every penetration point needs proper treatment. • 100% silicone caulk in matching color - for sealing panel-to-panel joints and panel-to-base joints; neutral cure silicone is best for acrylic and glass surfaces • Painter's tape - for masking clean, straight caulk lines at joints and trim edges • Caulk gun - for smooth, controlled silicone application • Denatured alcohol or surface prep wipes - for cleaning all bonding surfaces before applying silicone; silicone will not adhere properly to dirty or oily surfaces • Plastic trim tools or a wet finger - for smoothing caulk beads to a clean, professional finish • Grout or color-matched caulk - for any tile work around the shower enclosure perimeter 6. Safety Gear - Non-Negotiable for Any Shower Kit Installation Whether you're installing corner shower kits, full shower enclosure kits, or complete shower kits with glass door panels, personal protective equipment is not optional. • Cut-resistant gloves - rated for glass handling when moving wall panels or glass doors • Safety glasses - during all drilling, cutting, and silicone work • Knee pads - for base installation and floor-level work • Closed-toe, slip-resistant footwear - especially important on wet bathroom floors • Dust mask - when cutting cement board, which releases silica dust Quick Reference: Tool & Product Checklist for Dreamwerks Shower Kit Installation • Spirit level (48") + tape measure + carpenter's square • Stud finder + hammer drill + diamond tile bits • Exterior-grade plywood (1/2"–3/4") or cement board for substrate • Plastic shims for shower base leveling • PVC-compatible drain sealant + 100% silicone mold-resistant caulk • Masonry anchors for tile/cement board walls • Caulk gun + painter's tape + surface prep wipes • Cut-resistant gloves + safety glasses + knee pads • Model-specific Dreamwerks installation manual - downloaded before you start Final Thoughts Knowing how to install a shower kit is only half the equation. Having the right tools and products staged and ready before you begin is what separates a smooth one-day installation from a frustrating multi-day project. Whether you're tackling complete shower kits, corner shower kits, or full shower enclosure kits, the categories above cover everything you'll need. Dreamwerks makes the installation process as straightforward as possible with detailed, model-specific guides. But the tools and materials are your responsibility to source. Get them right, follow the manual, and your Dreamwerks shower kit installation will deliver a result that looks great and performs reliably for years to come.

Tips for Installing & Moving a Frameless Sliding Shower Door
Frameless sliding shower doors are one of the most popular choices in modern bathroom design - and for good reason. They bring a clean, open look to any space, work beautifully as shower tub doors, and give bathrooms that high-end, spa-like feel. But as stunning as frameless shower doors are, they come with a unique set of safety challenges that framed doors simply don't. Whether you're installing brand-new glass shower doors or moving an existing unit during a renovation, the weight, size, and fragility of frameless glass demand respect. A single wrong move can result in serious injury, a cracked panel, or a door that never sits or slides correctly again. This guide covers 5 essential safety tips for anyone installing or moving a frameless sliding shower door - from luxury shower doors in a master bath to tub shower doors in a family bathroom remodel. Is It Safe to Install a Frameless Sliding Shower Door Yourself? Yes - with the right preparation, tools, and safety practices, installing or moving a frameless sliding shower door is a manageable project. The key risks are the weight of the glass panels, improper track alignment, and unsecured hardware. Following the 5 safety tips below reduces these risks significantly and helps ensure your shower door operates correctly for years. Tip #1: Never Handle Glass Shower Doors Alone This rule applies to every type of glass shower door - but it is absolutely non-negotiable with frameless sliding shower doors. A standard frameless glass panel can weigh anywhere from 50 to over 100 pounds, depending on glass thickness, and the panels used in luxury shower doors with 10 mm to 12 mm tempered glass are on the heavier end of that range. Tempered glass is strong under normal use but highly sensitive to uneven pressure on its edges and corners. If one person tries to carry or position a large panel solo, the uneven grip creates stress points that can cause the glass to shatter - and when tempered glass breaks, it shatters into hundreds of small fragments. The rule: Always have at least two people handling any glass shower door panel. For larger frameless panels over 60 inches tall, use three people or professional suction cup lifting tools designed for flat glass. Keep hands on the flat faces of the glass - never grip edges or corners bare-handed. Tip #2: Wear the Right Protective Gear - Every Time This one sounds obvious, but it gets skipped more often than you'd think, especially on quick repositioning jobs where someone decides to "just move it a few inches." With frameless shower doors, there is no such thing as a quick, casual adjustment. Before touching any glass shower door panel - whether you're doing a full shower door installation or simply sliding a panel off its track to clean the hardware - make sure everyone involved is wearing the following: • Heavy-duty cut-resistant gloves (rated for glass handling, not standard work gloves) • Closed-toe shoes with slip-resistant soles - glass fragments on a wet bathroom floor are a serious hazard • Safety glasses or goggles - especially during track installation or when drilling into tile • Long sleeves when carrying panels to protect forearms from edge contact This applies whether you're installing high-end luxury shower doors or standard tub shower doors - the glass behaves the same way regardless of price point. Tip #3: Verify the Track and Wall Anchor Points Before Lifting the Glass One of the most dangerous moments in any sliding shower door installation is lifting a heavy glass panel into a track that hasn't been properly secured. If the top track shifts, flexes, or pulls away from the wall while the panel is being positioned, the glass can slide, tip, or fall. Before the glass comes anywhere near the installation area, complete and verify all of the following: • Top and bottom tracks are fully secured to the wall and floor with the correct fasteners - anchored into studs or solid backing, not just tile or drywall • All wall jambs and side profiles are plumb and level - a sliding shower door panel that is even slightly out of square will bind or jump its track • Track screws are fully tightened and checked for any flex or movement • The floor track is sealed and positioned correctly per the installation manual - this is especially critical for shower tub doors where the track spans the tub deck Important: This step is where reading your specific shower door installation manual matters most. The best shower doors - particularly frameless sliding models - have precise tolerances, and the dreamwerks guide will specify exact anchor requirements, screw types, and track alignment procedures for your model. Tip #4: Lift Into the Track - Never Slide From the Side This is a technique tip that directly affects safety. When placing a frameless sliding shower door panel into its track, the correct method is to tilt the panel slightly inward and lift the rollers or hangers vertically into the top track first, then lower the bottom guide into position. The common mistake is trying to slide the panel in from the side of the track opening while holding it near-vertical. This approach puts lateral stress on the glass edge, increases the risk of the panel slipping, and can damage the rollers or track hardware if the panel catches at an angle. For frameless sliding glass shower doors, the safest lifting sequence is: 1. Position both installers on the same side of the glass, one at each end of the panel 2. Tilt the top of the panel slightly toward the top track - maintain control of the angle at all times 3. Lift vertically to engage the top rollers or hanging hardware into the track 4. Lower the bottom of the panel gently until the bottom guide seats correctly 5. Test the slide before releasing full weight This same method applies when you're moving an existing glass shower door - removing a panel for cleaning, resealing, or repositioning during a renovation. Come out the same way you went in: top first, bottom second. Tip #5: Inspect the Glass and Hardware Before and After Every Move Tempered glass used in frameless shower doors - including glass shower doors, shower tub doors, and luxury shower doors - can have invisible micro-fractures from shipping or previous handling. These fractures may not cause immediate failure, but a panel with an undetected edge chip or stress crack can shatter spontaneously under temperature change or minor impact. Before every installation or move, inspect the glass panel in good lighting: • Run gloved fingers carefully along all four edges - feel for chips, nicks, or irregularities • Hold the panel up to natural light and look for any cracks, stress lines, or white-edge damage • Check the corner holes (if any) for micro-fractures radiating outward - these are high-stress points • After installation, check all hardware connections: roller wheels, hangers, and bottom guides should move freely with no binding or grinding Bonus: What Makes the Best Shower Doors Easier and Safer to Install? Not all frameless sliding shower doors are equally easy to handle. When shopping for glass shower doors, these features make installation safer and the finished product more reliable: • Pre-drilled, precision-cut corner holes - reduces drilling on-site, which is a major risk point for glass cracking • Quality roller hardware with smooth, adjustable hangers - easier to seat in track and less likely to bind • Magnetic seals and soft-close stops - reduce impact stress when the door closes • Included model-specific installation manual with clear torque specs and anchor requirements • Serviceable hardware components - so you can replace a worn roller without replacing the entire shower door These qualities apply across the full range - from tub shower doors and everyday sliding shower doors to premium luxury shower doors in high-end bathroom remodels. Final Thoughts Frameless sliding shower doors are a beautiful, durable choice for any bathroom - but they deserve careful handling. The five safety tips above cover the most critical risks: going solo with heavy glass, skipping protective gear, rushing the track installation, using the wrong lifting technique, and missing damage before installation. Follow these steps whether you're working with shower tub doors, glass shower doors in a walk-in enclosure, or the most premium luxury shower doors on the market. The glass doesn't care about the price tag - it responds to how you handle it.


